<-- style PDP --> 229 Montgomery Avenue, Whitby - Detached for sale for $1,170,000
  • new
  • for sale

229 Montgomery Avenue

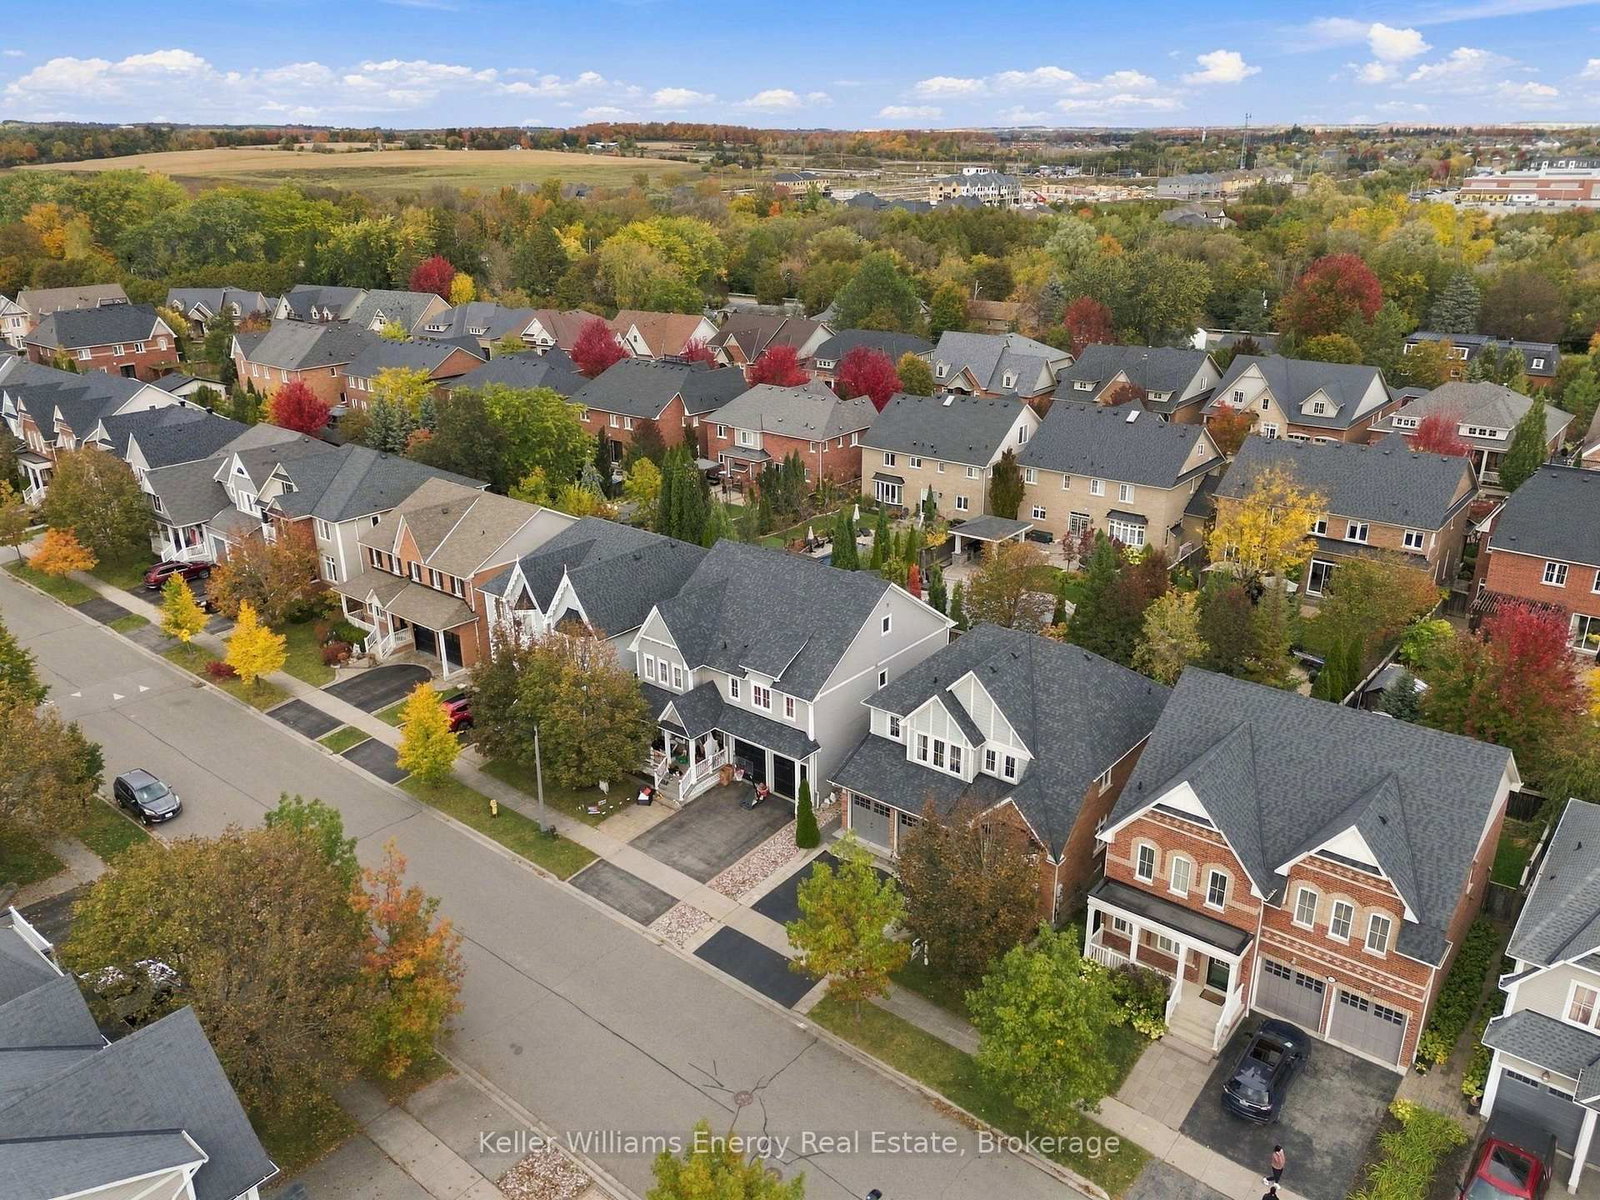
Whitby, Ontario, L1M 0B6 - Brooklin

$1,170,000

  • Neighbourhood

    Brooklin

  • Major Intersection

    MONTGOMERY AVE & CARNWITH DR W

  • Listed Since: 1 day(s)

  • Last update: today

Overview

  • Property Type

    Detached, 2-Storey

  • Bedrooms

    4 + 1

  • Bathrooms

    4

  • Basement

    Finished

  • Kitchen

    1

  • Total Parking

    6 (2 Attached Garage)

  • Lot Size

    45.97x88.66 (Feet)

  • Taxes

    $8,432.60 (2026)

  • Type

    Freehold

Property Description

Property description for 229 Montgomery Avenue, Whitby

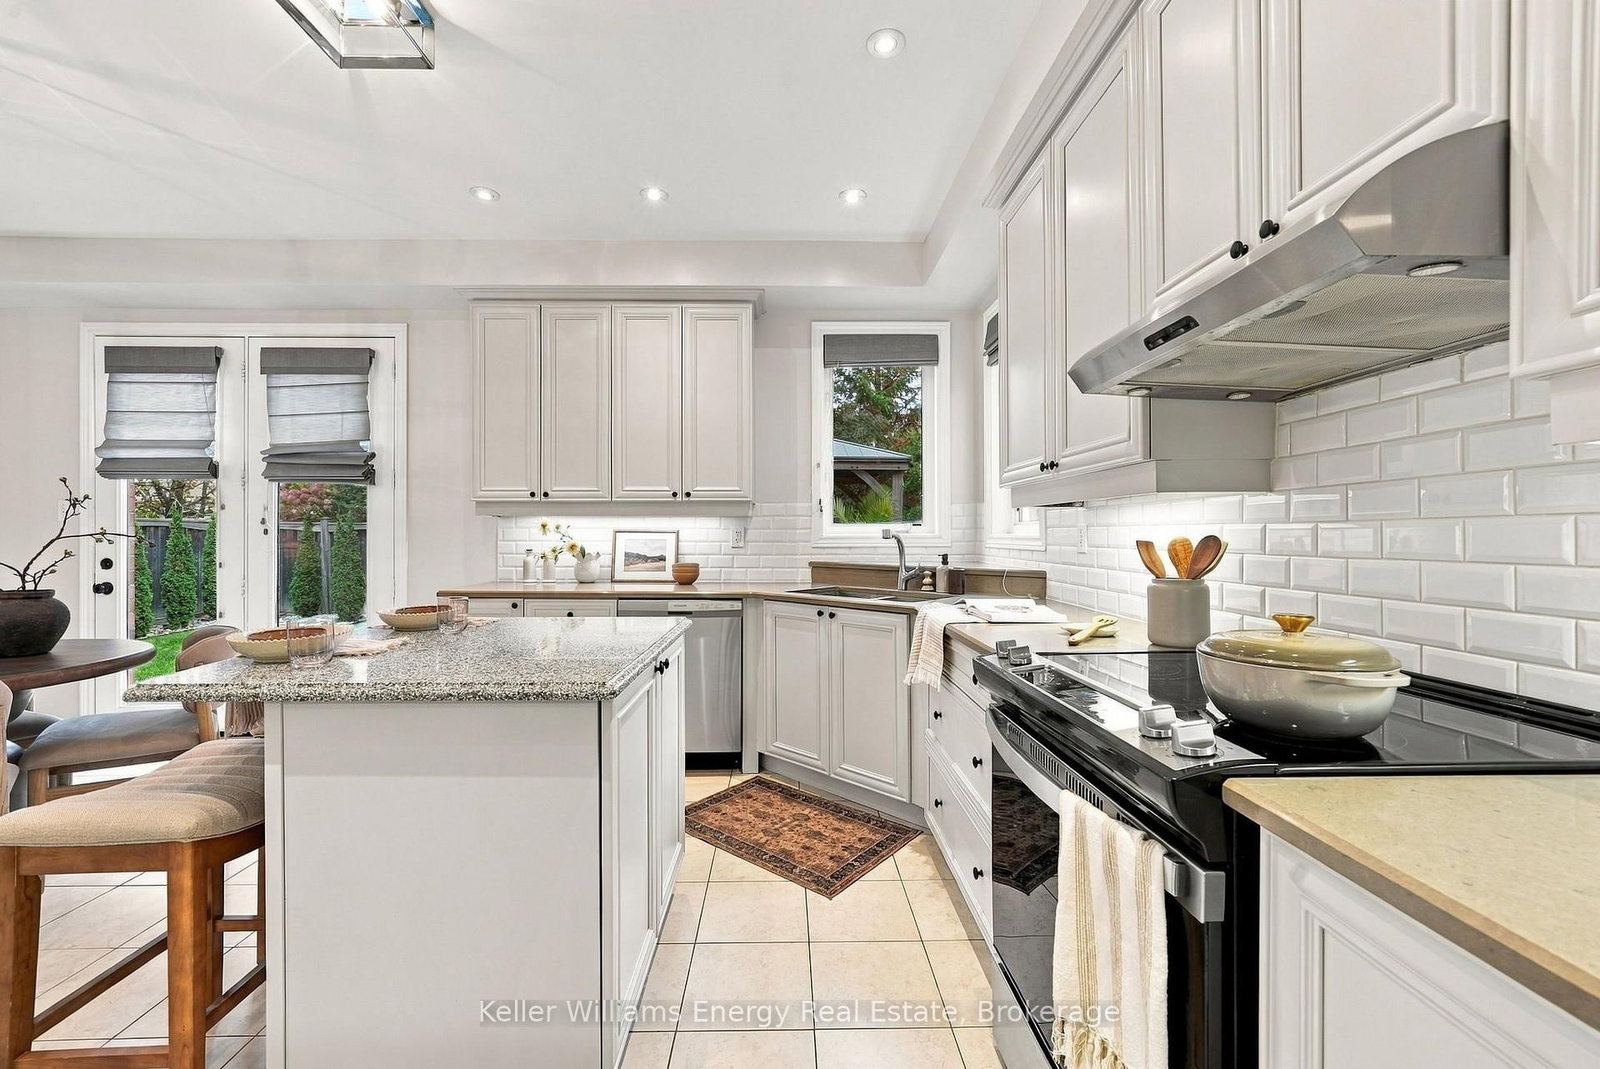
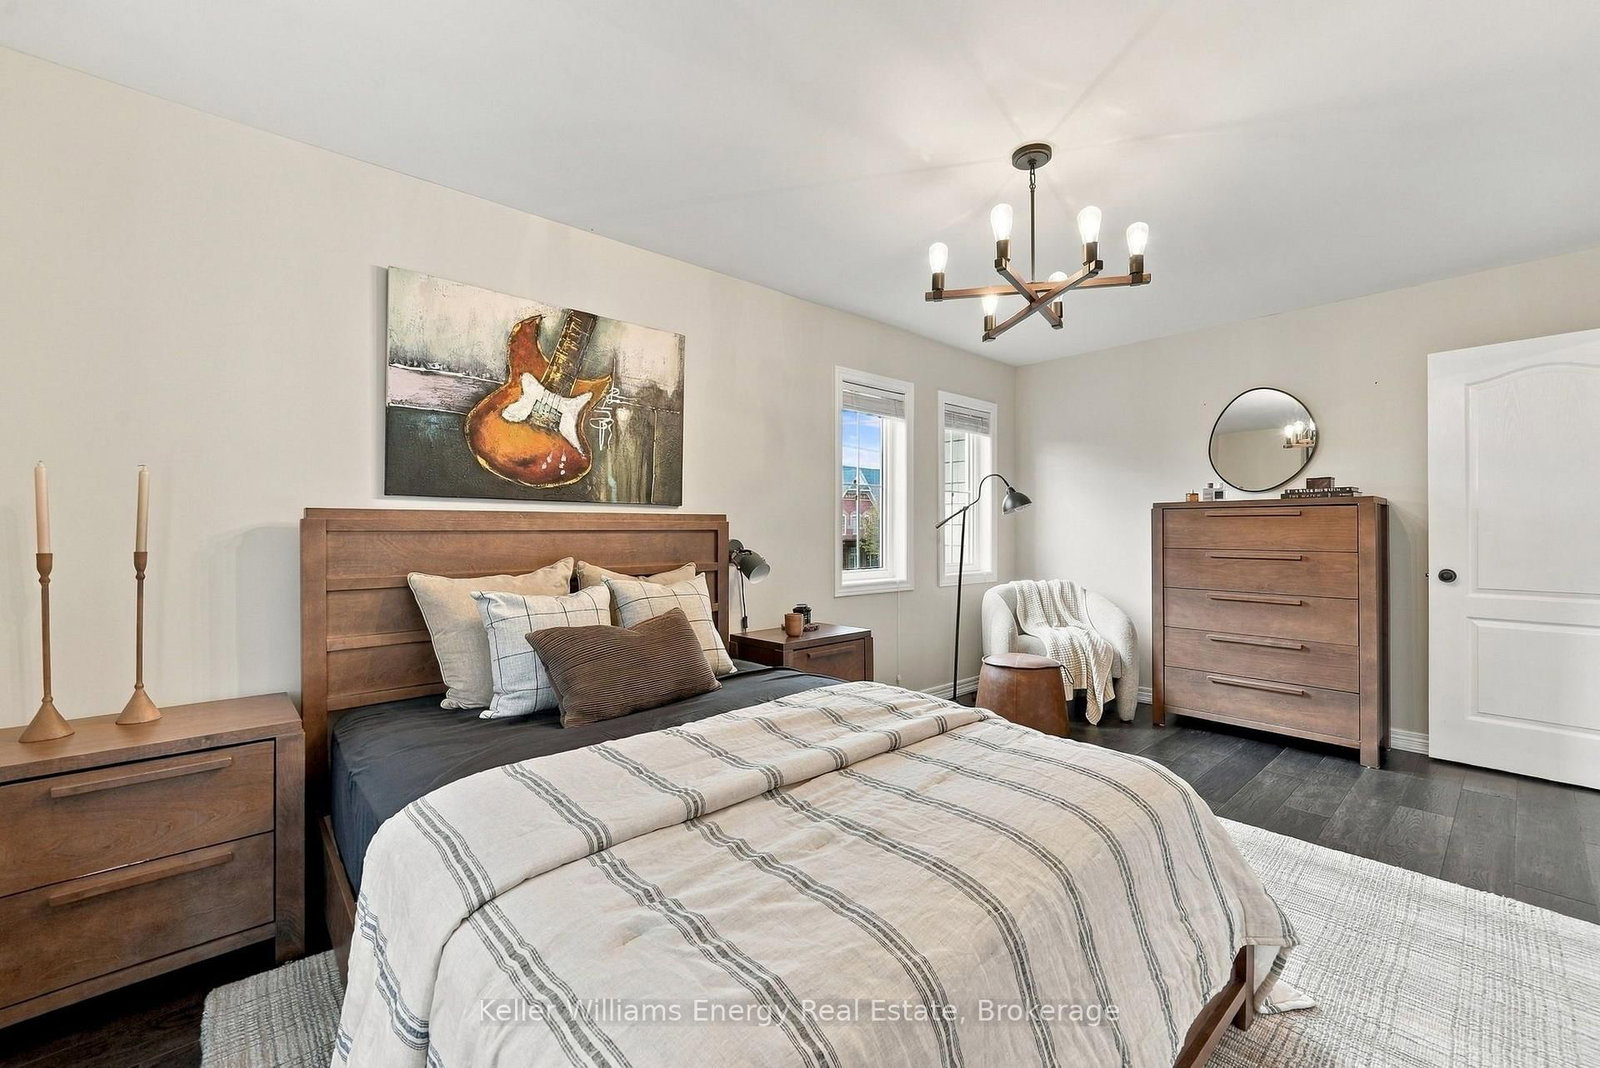
Welcome to a home where thoughtful design, everyday comfort, and effortless entertaining come together. Nestled in the sought-after community of Brooklin, this beautifully maintained 5 bedroom, 4 bathroom detached home offers an inviting layout, generous living spaces, and pride of ownership inside and out. The main floor is designed for the way families live and gather, featuring a welcoming living room, elegant dining area, well-appointed kitchen with a convenient butler's pantry, and a cozy family room perfect for relaxed evenings. Main floor laundry with direct garage access adds everyday convenience, while abundant storage throughout keeps life organized without compromising style. Upstairs, discover four spacious bedrooms, three featuring walk-in closets. The primary retreat offers its own walk-in closet and a luxurious 5-piece ensuite, creating the perfect place to unwind at the end of the day. A renovated bathroom (2019) and hardwood flooring replaced in 2021 reflect the care and attention invested in this home. The beautifully finished basement is a standout feature, offering a welcoming retreat for relaxation and entertaining. Complete with a fifth bedroom and a full bathroom, it's ideal for overnight guests, extended family, or a private haven for a teenager. The inviting rec room is perfect for movie nights, game days, or gathering with friends, while the dry bar adds a stylish touch for hosting and serving refreshments. The living space continues outdoors to a composite deck with gazebo and hot tub, ideal for summer barbecues, morning coffee, and hosting family and friends. The adjoining green space offers room for gardening, outdoor play, and making lasting memories. A wonderful opportunity to enjoy spacious living in the heart of Brooklin, close to the community amenities that make this neighbourhood such a special place to call home. Come experience a home designed for living well, gathering often, and making memories for years to come!

Listed by Keller Williams Energy Real Estate

  • MLS #

    E14081004

  • Sq. Ft

    2000-2500

  • Sq. Ft. Source

    MLS

  • Lot Irregularities

    n/a

  • Year Built

    Available Upon Request

  • Pool

    None

  • Drive

    Private

  • Garage

    Attached, 2 spaces

  • Total Parking

    6

  • Family Room

    Y

  • Den

    Y

  • Exterior

    Brick Front

  • Fireplace

    Y

  • Roof

    Shingles

  • Foundation

    Concrete

  • Elevator

    n/a

  • Water View

    n/a

  • Laundry Level

    n/a

  • Heat

    Forced Air

  • A/C

    Central Air

  • Water

    Municipal

  • Water Supply

    n/a

  • Sewers

    Sewers

  • Central Vac

    N

  • Kitchen

    5.43 x 4.03 ft Main level

    Stainless Steel Appl, W/O To Yard, Pot Lights

  • Living

    5.05 x 3.32 ft

    Fireplace, Large Window, Open Concept

  • Dining

    3.47 x 2.61 ft Main level

    Open Concept

  • Family

    3.47 x 3.35 ft Main level

    Bay Window, Open Concept

  • Primary

    4.74 x 3.81 ft Upper level

    W/I Closet, 5 Pc Ensuite, Window

  • 2nd Br

    4.09 x 3.64 ft Upper level

    Window, Closet

  • 3rd Br

    5.18 x 3.1 ft Upper level

    W/I Closet, Window

  • 4th Br

    4.03 x 3.61 ft Upper level

    W/I Closet, Window

  • Rec

    5.42 x 4.86 ft Bsmt level

    Pot Lights, Window, Open Concept

  • Other

    3.98 x 3.86 ft Bsmt level

    Pot Lights, Dry Bar, Open Concept

  • Br

    4.71 x 2.93 ft Bsmt level

    Pot Lights, Window, Closet

  • MLS #

    E14081004

  • Sq. Ft

    2000-2500

  • Sq. Ft. Source

    MLS

  • Lot Irregularities

    n/a

  • Year Built

    Available Upon Request

  • Pool

    None

  • Drive

    Private

  • Garage

    Attached, 2 spaces

  • Total Parking

    6

  • Family Room

    Y

  • Den

    Y

  • Exterior

    Brick Front

  • Fireplace

    Y

  • Roof

    Shingles

  • Foundation

    Concrete

  • Elevator

    n/a

  • Water View

    n/a

  • Laundry Level

    n/a

  • Heat

    Forced Air

  • A/C

    Central Air

  • Water

    Municipal

  • Water Supply

    n/a

  • Sewers

    Sewers

  • Central Vac

    N

  • Kitchen

    5.43 x 4.03 ft Main level

    Stainless Steel Appl, W/O To Yard, Pot Lights

  • Living

    5.05 x 3.32 ft

    Fireplace, Large Window, Open Concept

  • Dining

    3.47 x 2.61 ft Main level

    Open Concept

  • Family

    3.47 x 3.35 ft Main level

    Bay Window, Open Concept

  • Primary

    4.74 x 3.81 ft Upper level

    W/I Closet, 5 Pc Ensuite, Window

  • 2nd Br

    4.09 x 3.64 ft Upper level

    Window, Closet

  • 3rd Br

    5.18 x 3.1 ft Upper level

    W/I Closet, Window

  • 4th Br

    4.03 x 3.61 ft Upper level

    W/I Closet, Window

  • Rec

    5.42 x 4.86 ft Bsmt level

    Pot Lights, Window, Open Concept

  • Other

    3.98 x 3.86 ft Bsmt level

    Pot Lights, Dry Bar, Open Concept

  • Br

    4.71 x 2.93 ft Bsmt level

    Pot Lights, Window, Closet

Thinking of Selling?

Find Out Your Home’s Value in Today’s Market!

No Email or Signup is required to view your home estimate.

estimate your home value

Contact Manoj Kukreja

Sales Representative,
Century 21 People’s Choice Realty Inc.,
Brokerage
(647) 576 - 2100

Manoj profile avatar

Open house for 229 Montgomery Avenue, Whitby

Property Open House

Mortgage Calculator

This data is for informational purposes only.

Mortgage Payment per month

Principal Amount

Interest

Total Payable

Amortization

Amortization

Closing Cost Calculator

This data is for informational purposes only.

Closing Cost Total for this property

Total Cash flow for purchasing this property

Down Payment(%)*
Additional information

Provincial Land Transfer Tax

Ontario Land Transfer Tax Rebate

Toronto Land Transfer Tax

Toronto Land Transfer Tax Rebate

PST on CMHC Insurance Premium

Lawyer Fees

$2,825

Government Registration Fee's

$164

Title Insurance

Closing Cost Total

Total Cash flow for purchasing this property

Provincial Land Transfer Tax

Ontario Land Transfer Tax Rebate

Toronto Land Transfer Tax

Toronto Land Transfer Tax Rebate

PST on CMHC Insurance Premium

Lawyer Fees

$2,825

Government Registarion Fee's

$164

Title Insurance

Down Payment(%)*

* A down payment of less than 20% is permitted only for first-time home buyers purchasing their principal residence. The minimum down payment required is 5% for the portion of the purchase price up to $500,000, and 10% for the portion between $500,000 and $1,500,000. For properties priced over $1,500,000, a minimum down payment of 20% is required.

Thinking of Selling?

Find Out Your Home’s Value in Today’s Market!

No Email or Signup is required to view your home estimate.

estimate your home value

Contact Manoj Kukreja

Sales Representative, Century 21 People’s Choice Realty Inc., Brokerage
(647) 576 - 2100

Manoj profile avatar

Recent Sold Listings in Brooklin, Whitby

Popular Cities